
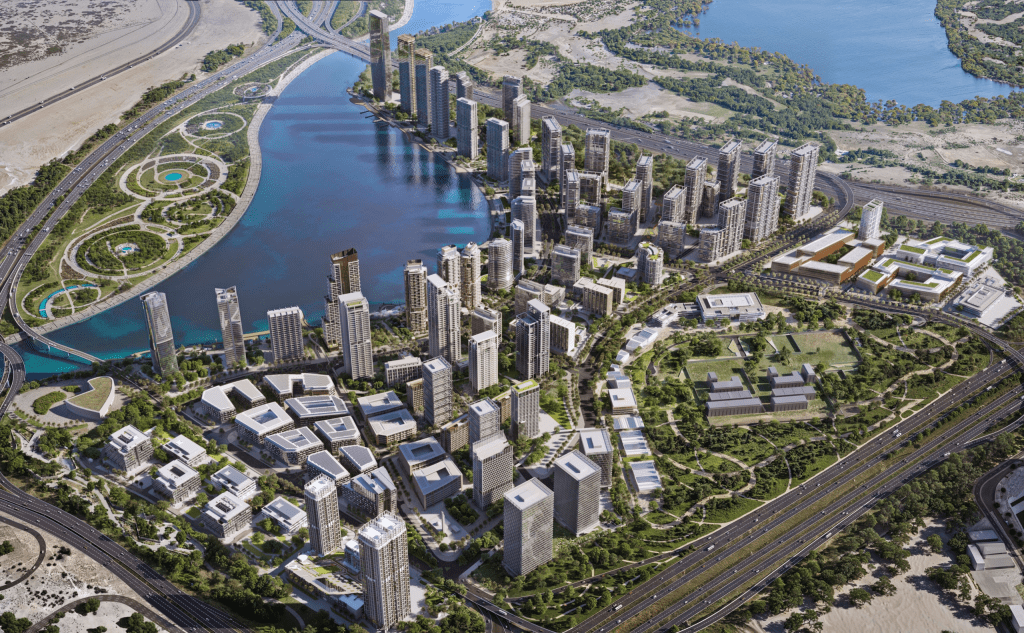
Dubai’s creative hub, Dubai Design District (d3), is set for a major transformation under a new masterplan designed to create a congestion-conscious, pedestrian-first community accommodating around 60,000 residents across 15,000 homes.
Developer Meraas, part of Dubai Holding Real Estate, has revealed plans to reshape the district into a waterfront neighbourhood framed by canals and green spaces, anchored by a central “Design Line” — a shaded pedestrian and cycling corridor connecting five distinct zones within the development.
Spanning approximately 1.67 square kilometres with direct access to Dubai Creek, the masterplan integrates residential, commercial, cultural, education, healthcare, and leisure offerings into a self-sustained urban environment.
Built to Reduce Traffic
The project has been strategically planned to minimise congestion, a growing challenge as Dubai’s population surpassed four million in 2024. The layout prioritises walkability and cycling, with shaded pathways enabling year-round outdoor movement — even during peak summer months.
Energy-efficient building guidelines and controlled internal vehicle movement aim to reduce traffic within the district. The goal is to create a destination where residents can live, work, and access daily needs without relying heavily on cars.
Luxury Residences in the Heart of Creativity
Several residential developments have already been announced under the masterplan:
-
Design Quarter – Currently under construction, offering one- to three-bedroom apartments starting from Dh1.87 million.
-
Atelis – Featuring one- to four-bedroom residences, sky villas, and five-bedroom penthouses, with prices from Dh2.1 million.
-
The Edit – Comprising three waterfront towers with one- to four-bedroom apartments and penthouses, starting at Dh2 million. Amenities include sky lounges, pools, and a cinema room.
The homes are positioned in the luxury segment, reflecting the area’s central location and premium positioning within Dubai’s urban landscape.
Five Distinct Zones
The broader masterplan is organised into five themed districts:
-
Creekside – Waterfront living with direct creek access
-
Design HQ – A mixed-use zone blending offices, retail, dining, and residences
-
Soho – A cultural district featuring performance spaces including d3 Bowl
-
Sanctuary – A nature-led zone with a sports park, mangroves, and views of Ras Al Khor Wildlife Sanctuary
-
Mindspace – A creative enclave offering galleries, studios, and loft-style spaces
Demand and Delivery
According to the developer, buyer interest has been healthy so far. However, timelines for full completion have not been disclosed, as long-term project phases will depend on market conditions, infrastructure coordination, and supply-demand dynamics.
The masterplan aligns with Dubai’s broader urban vision, including major transport investments aimed at easing congestion across the emirate. By combining sustainability, connectivity, and integrated living, d3’s expansion seeks to redefine how future communities in Dubai are designed.